ARCHITECTURE
Peter Hope, Architect.
Architecture, historic preservation and coastal permitting — in West Marin, Marin County and San Francisco.
It is one person on purpose. Whoever answers the phone is the one who stands in the building, makes the drawing decisions, and signs the set.
California licence C-42191 · NCARB · AIA · LEED AP BD+C · Inverness, California
Where people usually start
Most projects arrive as a situation rather than a brief. These are the four that come up most.
Recent work
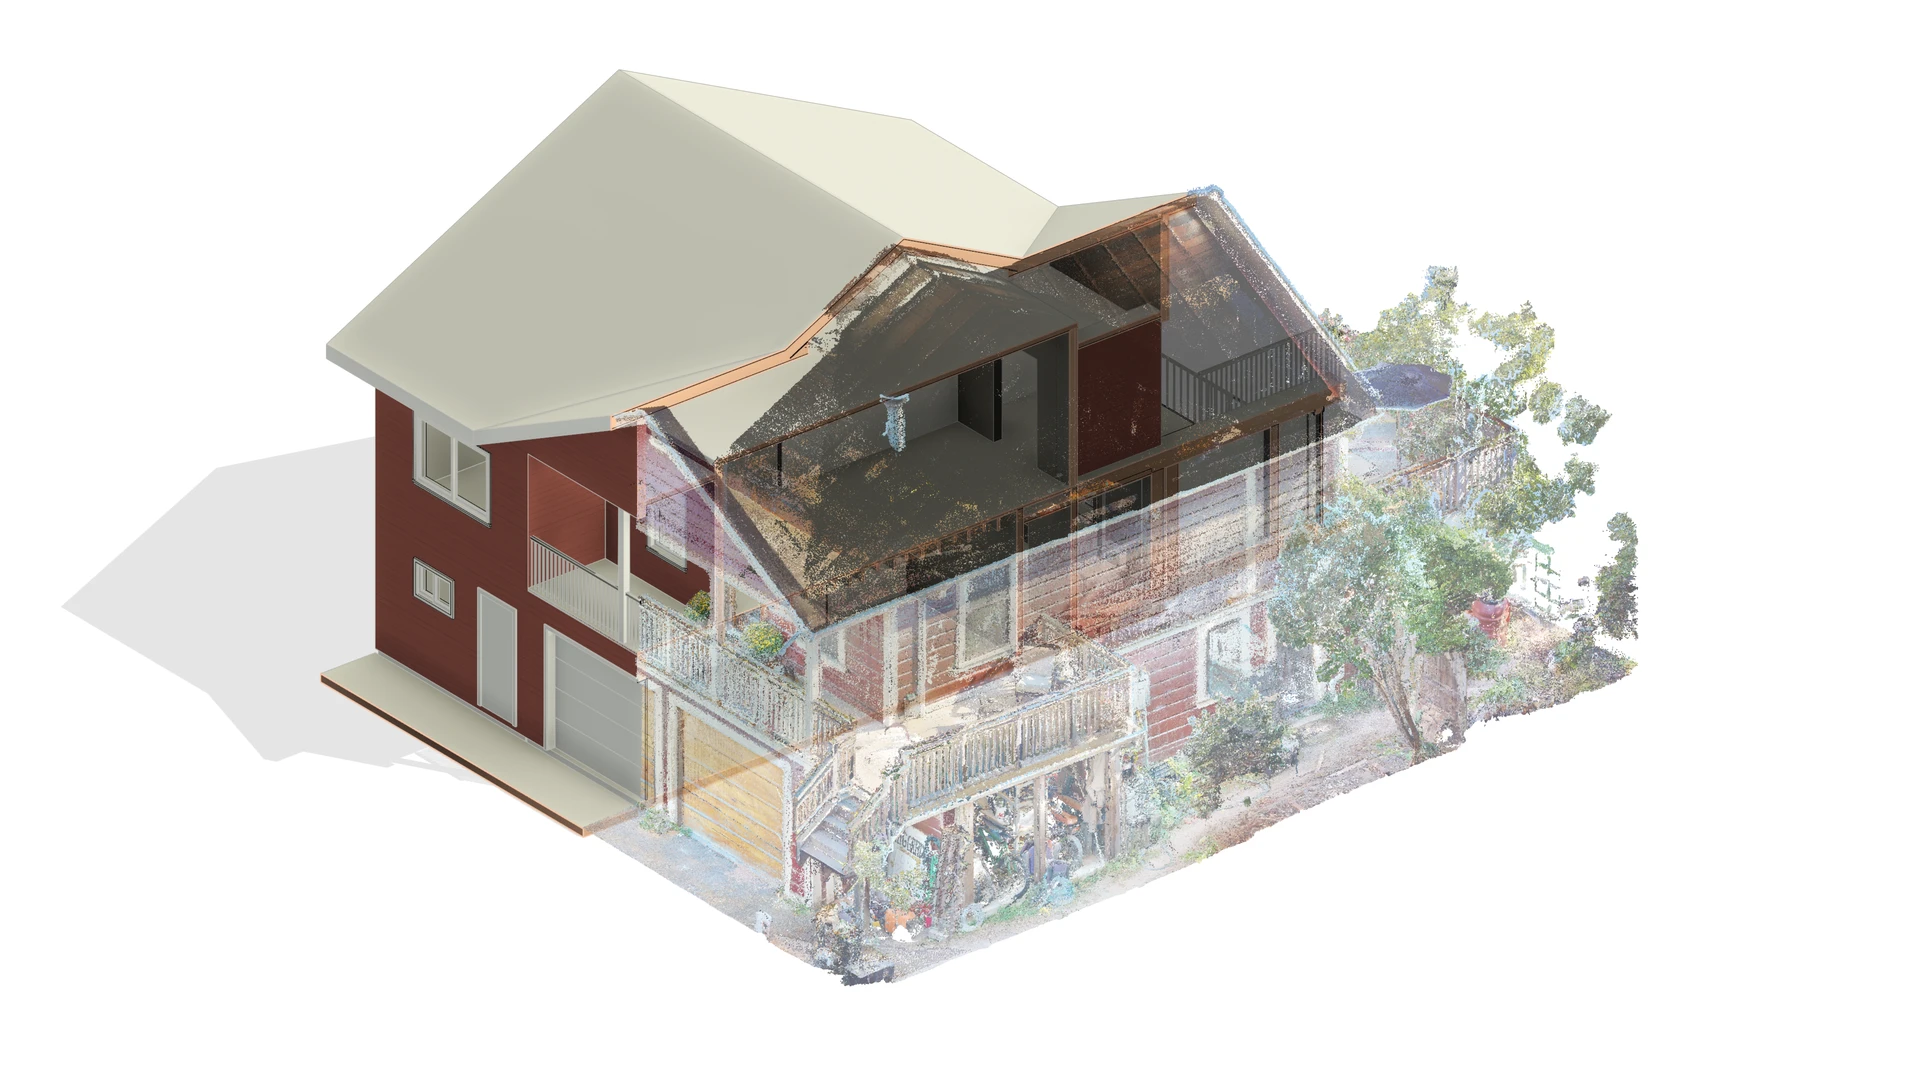
- An as-built set for a house in San Francisco
- An as-built set for a residence in West Marin
- An ADU legalization in Nicasio, under California’s pre-2020 amnesty
- An ADU in Inverness
- A boathouse on Tomales Bay
How a project starts
Tell me the address and what the drawings are for. I will ask about six things: how many stories, how many separate structures on the property, whether the outside and the site need to be in scope, how complicated the inside is, whether anyone is living in it, and whether there is a date you are working against.
Then you get a fixed fee and a delivery date in writing, and a one-page agreement to sign before I come out. That last part is required of every California architect at every price, and I would rather do it properly than explain later why I did not.
What I don’t do
I do not locate property lines or establish boundaries. That is land surveying and requires a California PLS. I document buildings; if your project needs a surveyor, you need a surveyor, and I will draw to their work.
Tell me the address.
Fixed fee, quoted before I arrive.